This page is for approved partners only.
This page contains confidential information and is shared with invited partners. Sign in with your credentials or request access.
Confidential · Invitation only
Sign in
Use your email and password.
Reset your password
We'll email you a one-time code to reset it.
Enter your code
Then choose a new password below.
Request sent
Thanks{{ gate.reqThanksName }}: we've notified our team. You'll hear from us at {{ gate.reqForm.email }} once approved.
Request access
Tell us who you are and we'll review within 1 business day.


A repeatable method, not a one-off spec.
Nonstandard's proprietary integrated build system combines selected components from the technology stack into a documented construction method specific to our unit types, site conditions, and design standards: printed structural walls, SIP or CLT roof, unitized facade, mechanical distribution, radiant floor, and MEP pods, detailed and sequenced as one coordinated set rather than independent specifications.
The foundation of the margin structure.
This is what converts Nonstandard from a practice that specifies interesting products into a development platform with a defensible, repeatable process. Once documented, every subsequent project benefits from lower coordination cost, faster permitting, better supplier pricing, and a construction sequence the team has already run: and it's the primary barrier to replication by developers who lack the architectural capacity to coordinate at this level.
Unique systems, engineered to work together: or stand alone.
The Nonstandard build stack is a curated set of structural, envelope, mechanical, and finish systems from best-in-class manufacturers. Any one can be specified independently. Coordinated as a set, they become the proprietary Nonstandard Build System: lower hard cost, a compressed schedule, and a build quality that conventional construction can't match.
{{ sys.how }}
{{ sys.why }}
Any system above stands on its own. Coordinated end to end, they become the Nonstandard Build System: one documented method that carries the same structural, envelope, mechanical, and finish logic from project to project.
Chosen because they disappear into the finish: not because they're fast to assemble.
Monolithic printed curves, exposed timber ceilings, and a factory envelope tuned to Nonstandard's own material palette read as bespoke architecture, because the assembly method is invisible from the day the finish goes on. The chassis is engineered off-site. The architecture is not.
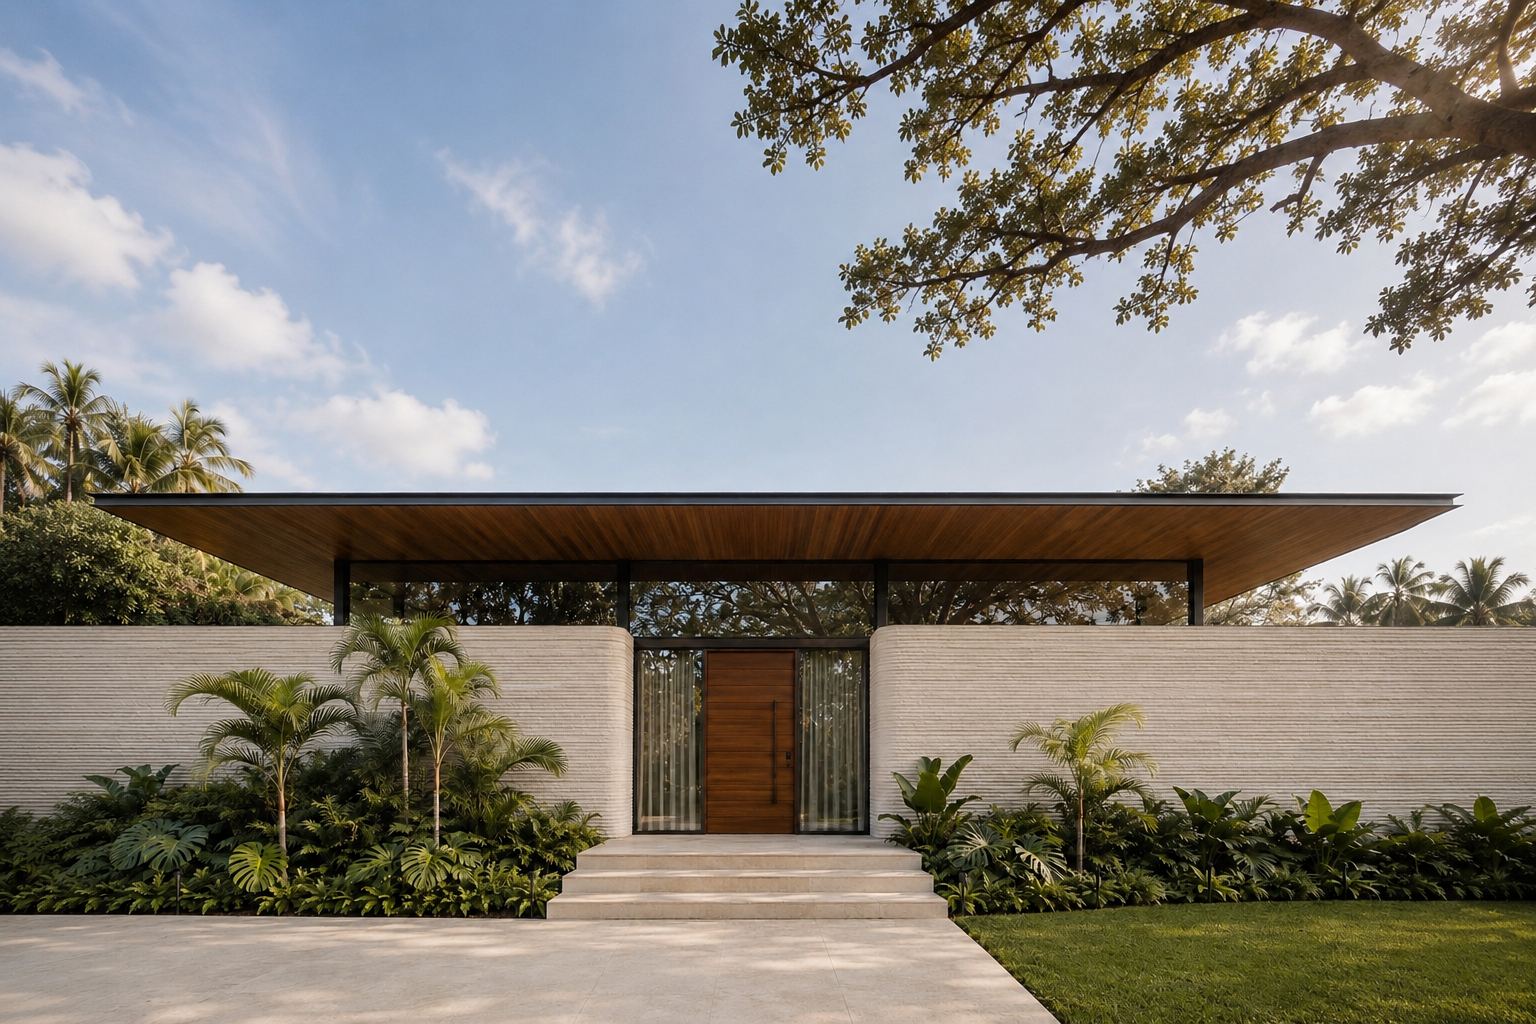
Oak Residence will prove the system end to end.
Oak Residence is in pre-development and planned to be the first full deployment of the Nonstandard Build System: every layer in the stack above, on one site, in one sequence. It's also the template every subsequent project inherits. We're raising the LP equity to take it to groundbreaking.

Built once. Deployed again without restarting the work.
{{ r.text }}
A method, not a spec sheet.
Invest in a deal built on it, or bring us in to help you build one of your own.